Get $1,500 Cash Back
4 - 21 ROCKWOOD DRIVE, Toronto (Cliffcrest) — listed at $599,900. Earn buyer cashback at closing. No catches, just more money in your pocket.
Excellent starter home in a convenient Scarborough location! This well-laid-out 3-bedroom, 2- washroom townhome offers a practical floor plan and a walkout to a private patio, perfect for outdoor enjoyment. Currently tenanted. Property is being sold in as-is condition. 24 hours' notice required for all showings. Steps to TTC, schools, shopping, and minutes from the scenic Scarborough Bluffs. Hot water tank is rented. A great opportunity for first-time buyers, investors, or anyone looking to create their own home. (id:60164)
| Room | Level | Dimensions |
|---|---|---|
| Living room | Main level | 4.49 x 3.48 meters |
| Dining room | Second level | 5.1 x 3 meters |
| Kitchen | Second level | 5.07 x 2.33 meters |
| Primary Bedroom | Third level | 4.4 x 2.82 meters |
| Bedroom 2 | Third level | 2.89 x 4.44 meters |
| Bedroom 3 | Third level | 2.35 x 3.17 meters |
| Utility room | Basement | 2.24 x 4.82 meters |
What are the ongoing costs beyond the mortgage?+
Budget for annual property taxes of $2,179.17, a condo/maintenance fee of $470/mo, heating is forced air, natural gas. Always verify the latest figures with your agent before making an offer — these change yearly.
What do the condo/maintenance fees cover?+
The $470/mo fee covers: Common Area Maintenance, Water, Insurance, Parking.
Is this a good starter home?+
At $599,900, this is priced in starter-home territory for Toronto (Cliffcrest). With multiple bedrooms, it has room to grow into. Factor in condo fees when calculating your true monthly cost.
How is the space laid out across floors?+
This is a 3-storey single family. The 3 bedrooms and 2 bathrooms are typically split with living areas on the main floor and bedrooms above — confirm the exact layout during a showing.
Is there air conditioning?+
Yes — central air conditioning cooling is in place.
Is 4 - 21 ROCKWOOD DRIVE a good fit for a growing family?+
With 3 bedrooms and 2 bathrooms, there's room for kids plus a guest room or home office. The 3-storey layout keeps living and sleeping areas separated.
Ask About This Property
Nearby Places
Searching nearby places…
Benchmark price · Updated 2026-09
Year over year
Past 10 years
Similar listings
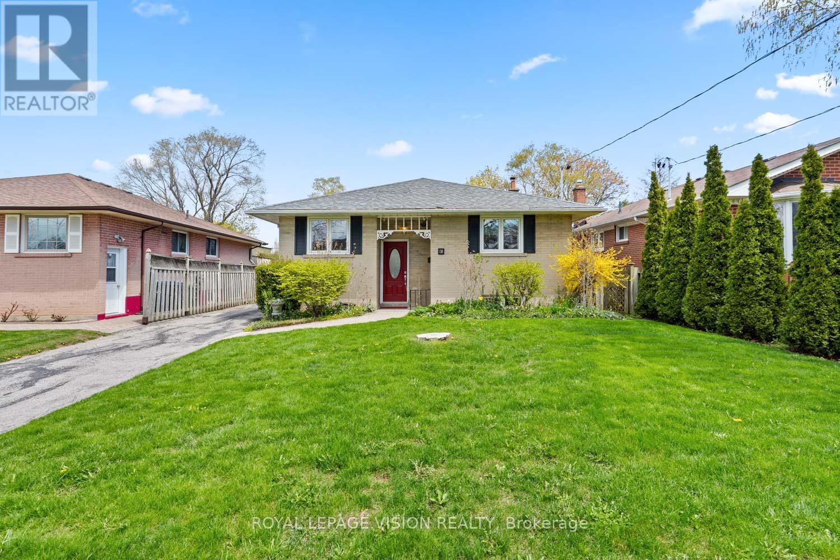
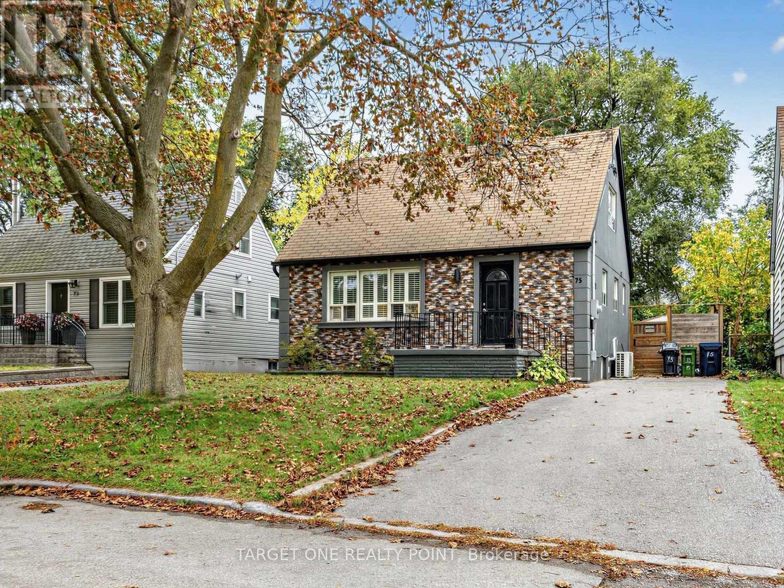
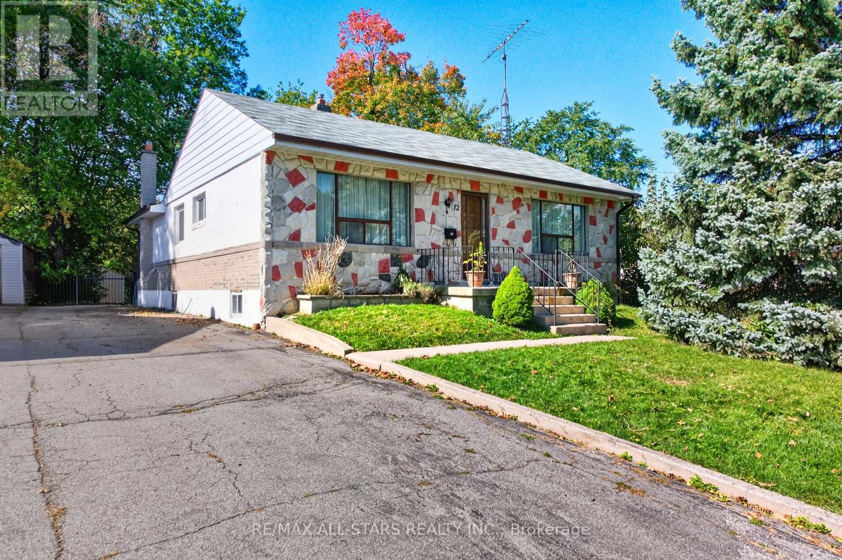
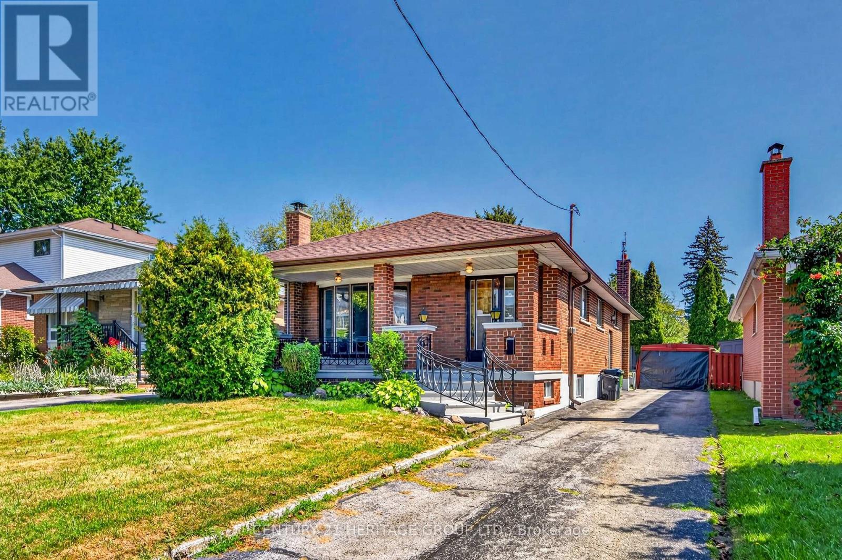
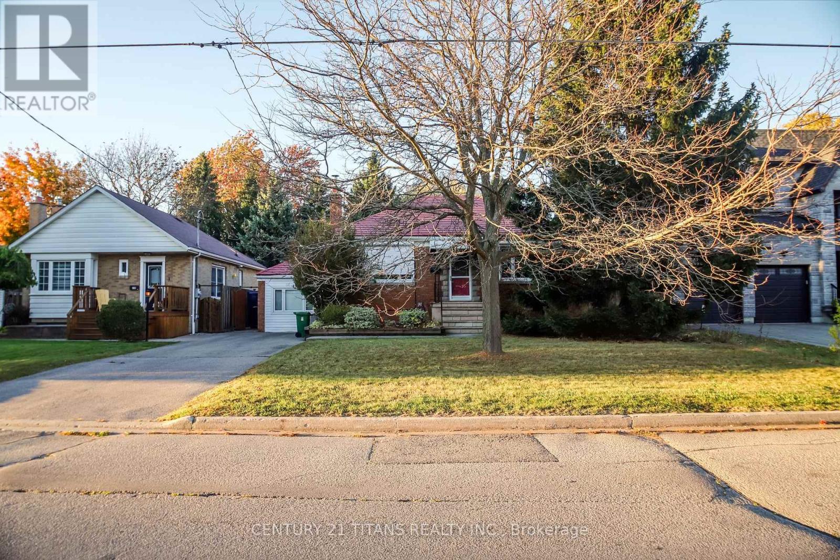
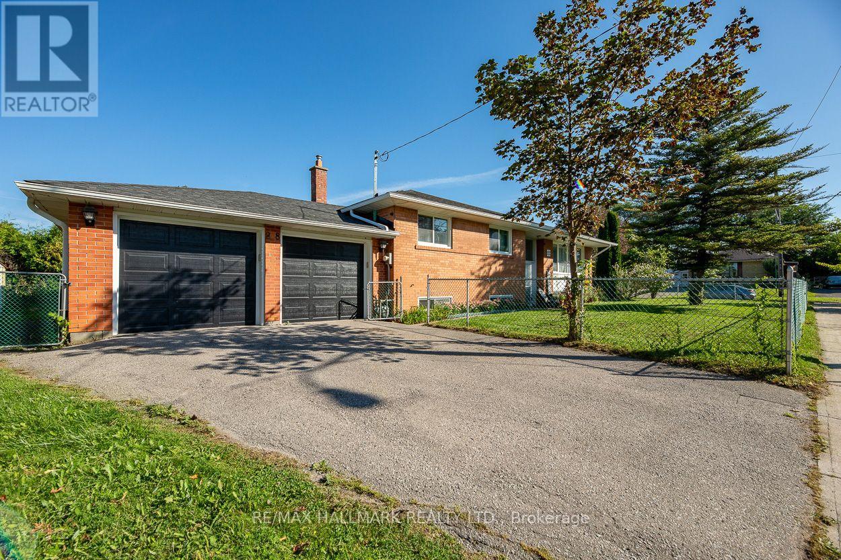
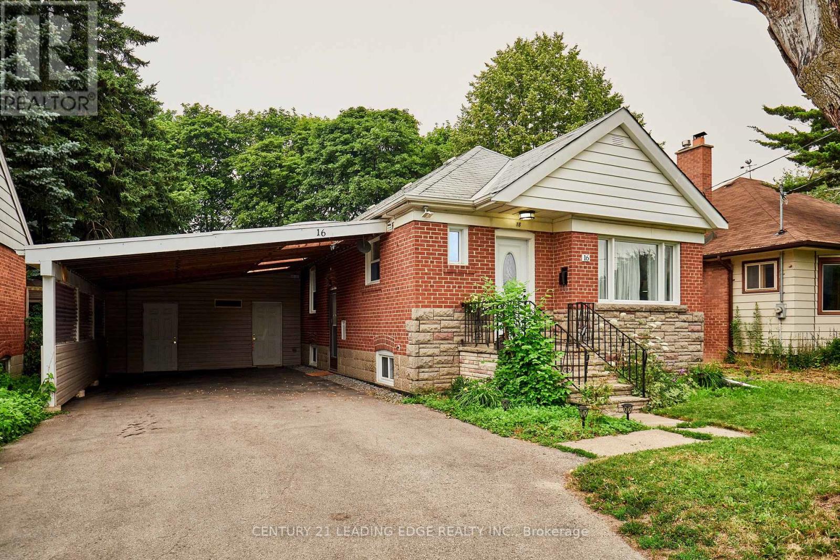
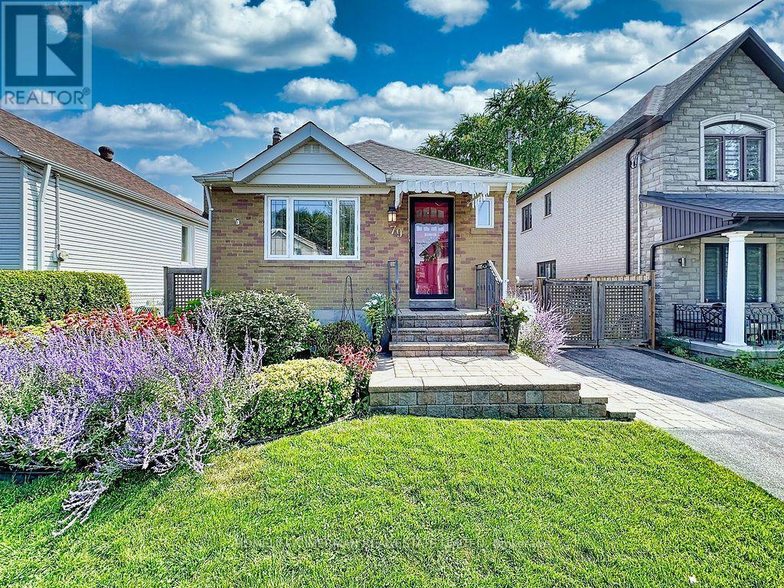
 For Sale9 days34
 For Sale22 days49
 For Sale29 days37
 For Sale121 days11

The listing data above is provided under copyright by the Canadian Real Estate Association. While the information is considered reliable, its accuracy is not guaranteed by the Canadian Real Estate Association or getsetsold.ca. Neither getsetsold.ca nor its affiliates make any representations or warranties, express or implied, regarding the accuracy or completeness of the information presented here.